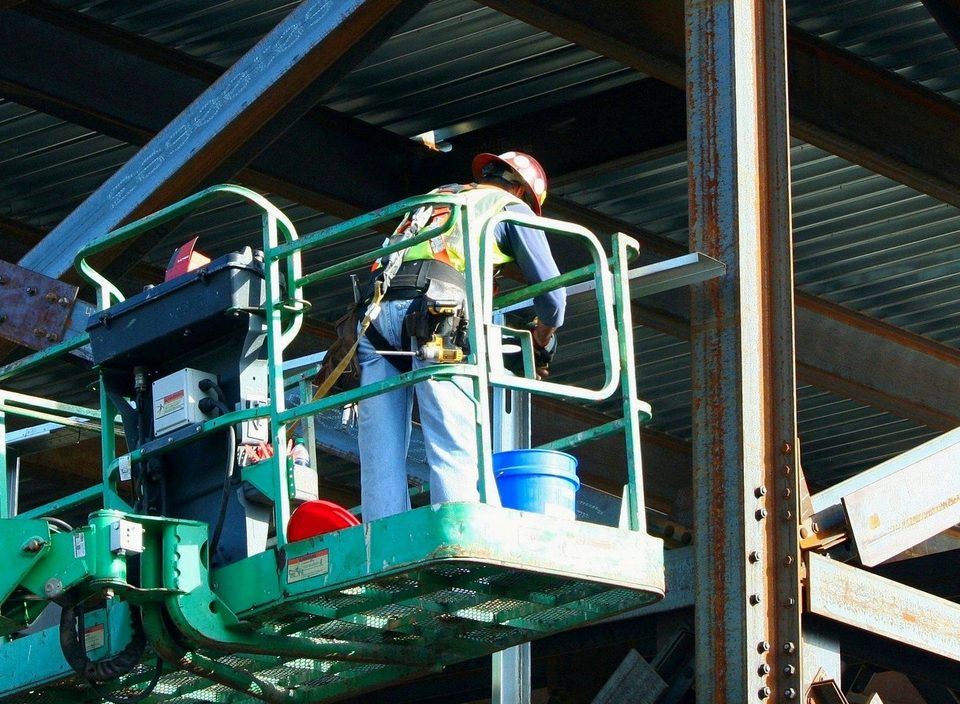
How do you check construction quality before work is covered up?
The quality of work that will be concealed must be assessed while key details are still visible. We outline design-based inspection points, the principles of inspecting materials and joints, and the links between measurement, documentation and defect rectification.
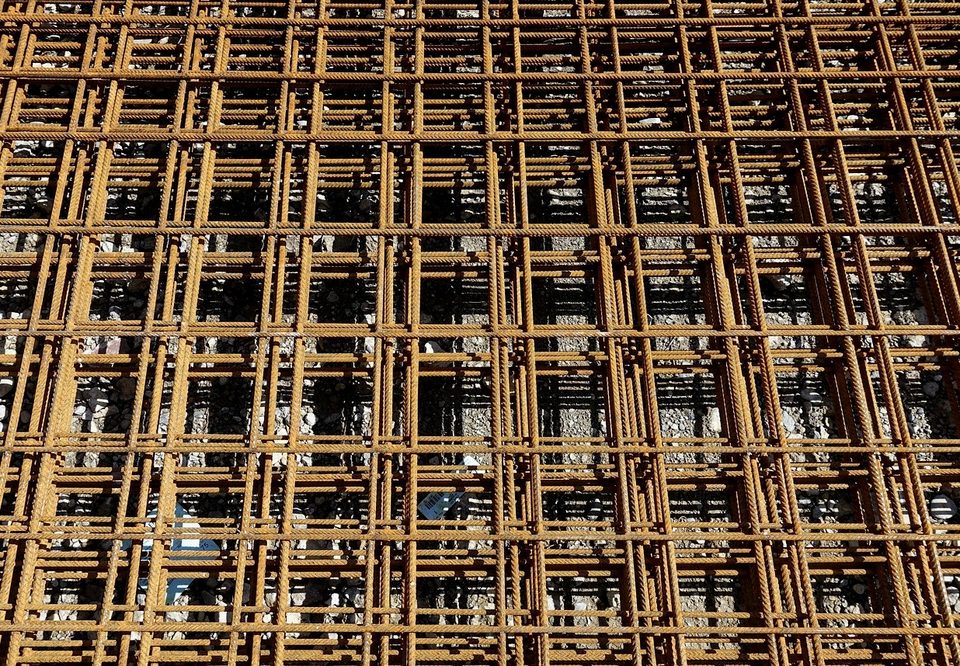
Measurable parameters may include substrate moisture, layer thickness, structural geometry or pressure recorded during building services testing.
Acceptance criteria based on the design
We begin inspections of work that will be concealed by reviewing the current design documentation, because a neat appearance alone does not demonstrate compliance. We compare the working drawings, design specification and relevant construction details, and establish the requirements for the work to be checked before the inspection. Acceptance criteria must define what constitutes an acceptable result and how it will be assessed. Particular attention is needed for structural dimensions, material layers, fixings, and requirements for fire safety, moisture performance and sound insulation. If the documents contain conflicting instructions, the conflict must be resolved with a qualified designer before proceeding with any work that would require opening up the structure to rectify later.
During inspections, we distinguish between design requirements, the manufacturer's installation instructions and the agreed inspection procedures, as each serves a different purpose. The design defines the solution, the installation instructions explain how to use the product, and the inspection plan helps organise compliance checks on site. Following the manufacturer's instructions does not, in itself, demonstrate that the selected product is suitable for the specific design solution. Nor does an inspector's verbal approval provide grounds for changing properties specified in the design or replace any required approval. We recommend linking each key requirement to a specific drawing, document version or other verifiable reference so that the acceptance decision remains clear later.
Before the inspection, we establish which parts of the work require visual checks and which require measurement, testing or documentary evidence. Not every property can be assessed by eye, particularly where concealed fixings, substrate moisture or the performance of an installed system are concerned. The scope of inspection must reflect the nature of the work, the design and the applicable requirements, rather than simply the desire to start the next stage. As part of planning the work, we agree who will carry out the checks, who will document the results and how permission to cover the work will be given. If the necessary evidence is missing, we treat compliance as unproven rather than automatically assuming the work meets the requirements.
- Current design documentation and an identifiable document version
- Properties to be checked and permitted tolerances
- Appropriate inspection method and required evidence
- People responsible for inspection and permission to cover the work
Checking material compliance
When inspecting materials, we first check whether the installed product meets the intended use and required properties specified in the design. The name on the packaging or the material's appearance is not always sufficient, as similar products can differ in important technical characteristics. We compare the product identification, delivery documents and relevant product information, linking them to the specific installation location. Where necessary, we review the declaration of performance and other required compliance documents, taking account of the requirements applicable to that particular product. CE marking does not, in itself, confirm suitability for every structure, so the declared properties must be assessed against the design requirements.
Next, we assess the material's condition, because a product that meets the requirements on paper may have been damaged during storage, transport or installation. We check for wetting, deformation, contamination and other signs that could affect the material's performance or the adhesion of the next layer. For moisture-sensitive products, storage conditions and any need for drying before closing up the structure must also be considered. For materials with a shelf life, we check that they remain fit for use and that the manufacturer's storage and application conditions have been met. We do not accept material in questionable condition simply because its visible surface has dried by the time of inspection or because the damage will later be hidden behind the finish.
Compatibility between materials requires particular attention, especially where adhesives, seals, membranes, coatings or different metals are used within a structure. We check whether products in contact with one another form a solution that complies with the design and the manufacturers' instructions, and whether the substrate is suitable for the chosen installation method. When using a substitute product, a similar name or a match in a few individual properties is not enough, as the performance of the entire system may change. The suitability of the substitution must be substantiated before the work is covered, and the necessary approvals obtained, including from the designer. In our records, we retain the information needed to identify the material so that subsequent checks do not depend solely on interpreting the colour or texture visible in a photograph.
Inspecting joints and service penetrations
When inspecting joints and penetrations, we focus on whether the required performance of the structure is maintained without interruption at connection points. Correct installation across the main surface does not in itself demonstrate compliance at corners, edges, pipe penetrations or around fixings, as material layers may be interrupted in these areas. We compare the visible work with the detail drawings and check the positioning and securing of seals, overlaps and connections. Particular attention is needed where structural components with different movement characteristics, moisture exposure or fire safety requirements meet, and where installation space is limited. The inspection must allow the key parts of the joint to be seen, not just its final visible surface layer.
At penetrations, we check that the opening, the element passing through it and the surrounding structure meet the conditions of use for the selected sealing solution, as permissible solutions depend on how these interact. For firestopping, the documentation for the specific system must be followed, rather than relying solely on a product name or packaging label that refers to fire resistance. Substrate type, penetration dimensions, fill depth, support and the relative positioning of services passing through may all be important where the system documentation sets limits for them. For airtightness and watertightness, we check the continuity of the seal and its connection to the relevant barrier layer. The presence of expanding foam or sealant alone does not demonstrate that all required performance characteristics have been achieved.
Before a joint is covered, we also assess whether the next stage of work could damage the inspected solution or alter its performance, for example when installing fixings. Adding fixings, routing cables or installing a backing for finishes can puncture a sealed layer that was still intact at the time of inspection. Approval to cover the work must therefore take account of the work sequence and the protection of previously inspected areas during subsequent operations. We record defects with their precise location and the requirement that the work fails to meet, so that the scope of repairs is unambiguous. A repaired joint must be reinspected before it is concealed and, where necessary, its performance must be verified further.
Measurements before enclosing the structure
Before enclosing a structure, we use the design documentation and the instructions for the system being used to determine which properties need to be measured and which methods can be used to assess compliance. Measurable parameters may include substrate moisture, layer thickness, structural geometry or pressure recorded during building services testing. We select measuring equipment with an accuracy and range of application suited to the parameter being checked and the required assessment threshold. When selecting measurement locations, we consider the characteristics of the structure, potential risk areas and future access, rather than simply the convenience of taking measurements on site. A single satisfactory result does not demonstrate compliance across the entire work area if areas built differently remain unchecked.
Documenting concealed work
When taking measurements, we record any conditions that could affect the result and check that the method used is suitable for the specific material or structure. For example, readings from moisture meters that operate on different principles cannot automatically be treated as equivalent evidence that a substrate is ready to be covered. Where necessary, we clarify the measurement procedure with the designer or system manufacturer before using the result to decide whether covering can proceed. Alongside the result, we record the measurement location, equipment, method and relevant environmental conditions so that the inspection can be understood later. If a reading is close to the acceptance limit, we also assess measurement uncertainty and avoid making an unjustifiably definitive judgement on compliance.
Correcting deviations and reinspection
We arrange building services tests while connections and the components being checked are still visible, so that any faults can be repaired without removing coverings. The scope of the test and the assessment criteria must be based on the design documentation, applicable requirements and installation instructions for the specific system, rather than established site habits. Before testing, we make sure the system has been prepared and that the test will not damage adjacent structures. We assess both the measured result and any visible changes, as a stable reading alone does not always reveal every defect. We only approve covering once the required checks have been completed and their results assessed as acceptable.
When documenting concealed work, we clearly link the work being inspected to its location, design details and actual installation, so that anyone reading the records later does not have to infer these connections. The description must make clear which part of the structure was inspected, its stage of completion and the requirements used to assess compliance. We reference the design revision used and the relevant material documentation, measurement reports and photographs taken during the inspection, maintaining the links between them. If the work area includes sections with different solutions, we distinguish between them in the records as well, avoiding vague blanket acceptance. A general note stating that the work is satisfactory is no substitute for a substantive description of the scope and results of the inspection.
We take photographs that clearly show the location of the work and the condition of the detail being inspected before it is concealed by the next layer. An overview identifies the work area, while a close-up shows the detail whose compliance we need to demonstrate, with an appropriate scale or marking. Where necessary, we mark the camera location on a drawing and add a matching reference, as similar rooms and repeated details can easily be confused later. Photographs do not replace measurements or tests where a requirement concerns a property that cannot be reliably assessed visually. We retain the original files with clear file names and a reference to the relevant inspection record.
In the inspection record, we distinguish between findings, the decision made and further actions, so that a conditional assessment is not mistaken for full acceptance or permission to cover the work. We record the people involved in the inspection and their roles based on their actual participation and agreed responsibilities, rather than assumptions or the usual division of duties. The documentation format and approval procedure are determined by the nature of the work, the contract and the requirements applicable to the specific construction work. Work that will be concealed must be inspected before it is covered, as a signature added later cannot restore the opportunity to inspect a concealed detail. We keep approved documents and their attachments readily accessible and avoid using conflicting versions in parallel.
When a deviation is found, we stop the affected work from being covered and describe the defect as precisely as possible, distinguishing the visible signs from their possible cause and consequences. We record the location, the affected material or connection, and the requirement that the work fails to meet or for which further evidence of compliance is needed. We then assess whether the deviation could affect adjacent work, structural safety, moisture behaviour, system performance or the sequence of subsequent work. Simply removing a visible mark may not eliminate the cause, so we do not choose a repair based on appearance alone. Until a solution is established, we protect the exposed structure from damage and accidental covering.
When deciding on a repair method, we use the original acceptance criterion and establish whether the requirement can be met by adjusting the existing detail or whether that part of the work must be redone. If the proposed change affects the design, its suitability must be assessed by the designer and the change properly documented before the work is covered. The material manufacturer's instructions may help in choosing a repair technique, but they do not replace a design decision where the performance of the building element changes. Before repairs begin, we also agree on how the result will be checked and what evidence will be retained. This helps us avoid a repaired surface concealing an unresolved issue or creating a new defect in an adjacent area.
After repairs, we carry out a reinspection against the same requirement used to identify the deviation and, where necessary, extend the inspection to related work. Reinspection goes beyond confirming that a repair has been carried out: it must establish whether the required property has now been achieved and demonstrated. If the repair may have altered a previously inspected connection or layer, we reassess its compliance using a suitable method before closing up the structure. We link the reinspection results to the original defect description, the repair description and the new evidence, so that the basis for the decision can be traced later. We record the decision to permit covering only after outstanding issues have been resolved and the required inspection results have been confirmed as acceptable.
- Work area and structural element inspected
- Design reference and material details
- Measurement results and location-linked photographs
- Defects and decision on covering
Key takeaways
-
A clear basis for inspection We follow the design and system instructions, checking material compliance, joints, penetrations and properties requiring measurement before the work is covered.
-
Evidence linked to location We link inspection descriptions, photographs and measurement results to the specific part of the work and clearly record whether it may be covered.
-
Repairs require reinspection We leave non-compliant work exposed until the suitability of the repair has been checked and the result documented.
This article is for general information only and does not replace professional advice.