When does a construction project need specialist work?
Specialist construction work is needed when a standard solution does not meet structural, environmental or usage requirements. We explain the signs that indicate this need and how investigations and initial information help define the scope of specialist work in the design.
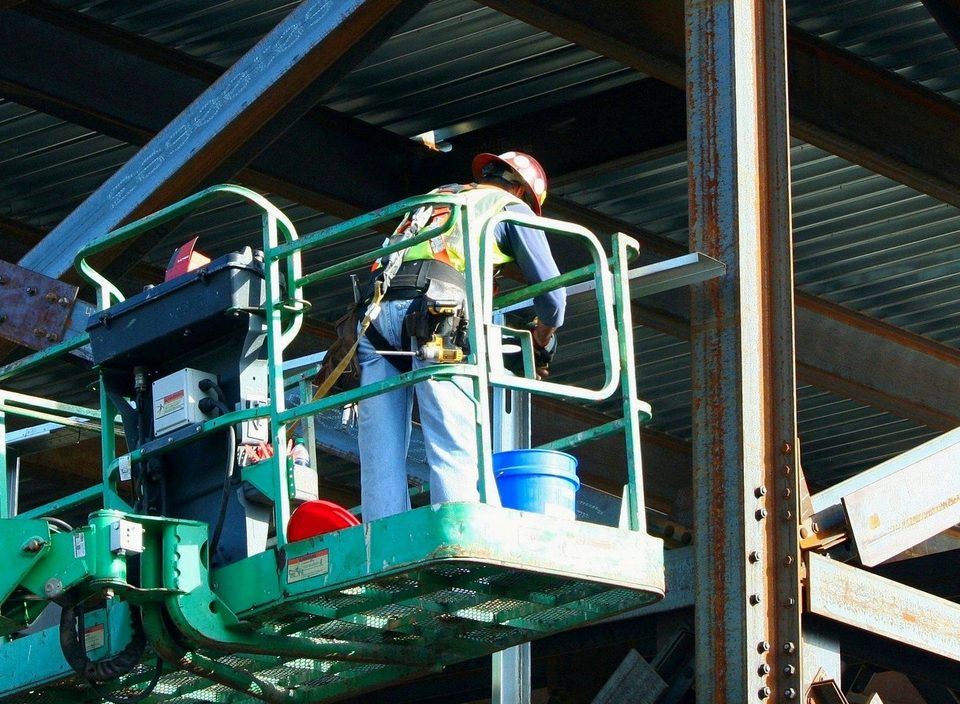
When a building’s use changes, we first assess whether the existing structure can carry the new loads associated with the intended use.
The limits of standard solutions in construction design
The need for specialist construction work is not determined solely by a building’s size or the technical complexity of the work. We consider whether the conditions required for a standard construction solution match the actual situation and intended use. If the substrate, load or environmental exposure falls outside the solution’s permitted limits of use, its suitability must be assessed separately. For example, materials intended for dry indoor spaces cannot automatically be used in a structure exposed to frequent wetting. A specialist solution is needed above all where the required safety or performance cannot be justified using a standard solution or demonstrated clearly enough in the design.
The limits of a standard solution may also become apparent when each building element appears to meet the requirements on its own. In combination, differential movement between materials, temperature changes or limited drying potential can create conditions not covered by an individual product’s description. We therefore assess a solution’s suitability by considering the structure as a whole, rather than just the properties of the selected material. It is important to distinguish the manufacturer’s permitted conditions of use from the project’s actual requirements and check that they align. If they do not, the design must specify a justified modification, additional protection or a different construction solution.
Not every unusual task automatically qualifies as specialist construction work, and a more complex name is no substitute for technical justification. We recommend first identifying which requirement a standard solution fails to meet and what consequences this could have. This helps distinguish a genuine technical need from a simple preference for a different material or method on a particular construction project. The situations listed below may indicate a need for specialist construction work, but the final assessment always depends on their causes and extent. Making this distinction helps keep the construction solution justified, avoiding both unnecessary complexity and the underestimation of significant risks.
- The conditions for using a standard solution are not met
- The structure’s load-bearing capacity requires a separate assessment
- Water pressure calls for tailored protection
- Material compatibility has not been verified
Work required by specific structural characteristics
Specific structural characteristics may include unusual load transfer, limited options for support or constraints arising from the condition of an existing structure. In such cases, specifying the dimensions and material of the new building element is not enough: the behaviour of the surrounding structures must also be assessed. For example, a proposed opening in a load-bearing wall may alter the distribution of forces even in structural elements some distance away. We believe the need for such a change and its effects should be clearly addressed in the structural design. Strengthening, redirecting loads or providing temporary support during the work may qualify as specialist construction work where calculations and a condition assessment establish the need.
Damage, previous alterations or materials with unknown properties may create a need for a bespoke solution in an existing structure. A visible crack alone does not reveal whether it reflects a change in the finish, structural movement or damage affecting load-bearing capacity. Before choosing a repair method, the cause of the damage and its possible relationship to loads and environmental conditions must be established. We stress that surface repairs are no substitute for structural strengthening if the problem affects the structure’s ability to carry loads. Equally, planning strengthening work based solely on appearance is not justified while the structure’s actual condition remains unknown.
Specialist construction work may also be needed because a structure must remain safe throughout an alteration. Adequate load-bearing capacity in the completed solution does not automatically demonstrate that the intermediate stages are also safe and technically feasible. When load-bearing elements are removed, opened up or replaced, temporary loading conditions may differ significantly from the final conditions, including in adjacent structures. We therefore treat temporary supports and stability that depends on the sequence of work as part of the structural solution, rather than simply an organisational choice for the contractor. A bespoke solution is needed when resolving these issues requires project-specific calculations or a designed temporary structure.
How water and moisture affect the solution
When assessing the effects of water, we distinguish between occasional wetting, moisture moving through the ground and water pressure acting on a structure. These situations place different demands on the protective solution, and the same material may not suit every application. For example, a solution for an underground structure exposed to water pressure must account for water pathways and potential movement of the structure as a whole. Simply covering a visibly wet area may leave the cause of water ingress unresolved or redirect the water elsewhere. Specialist construction work becomes necessary when standard moisture protection does not match the actual water exposure or the practical constraints of the structure.
Where moisture damage has occurred, a suitable intervention cannot be chosen until water ingress has been distinguished from water vapour condensation. Similar visible signs may result from leaks, capillary moisture or unsuitable moisture behaviour within the structure. If the cause remains unidentified, adding a less permeable coating may actually reduce drying and worsen moisture accumulation. We therefore recommend assessing the source and movement of moisture together with the scope for drying, rather than treating them as separate issues. It may be these conditions that require a bespoke solution, rather than simply the extent or appearance of the damaged surface.
In conditions involving demanding exposure to water and moisture, it is also necessary to consider what the structure must withstand during use. Alternating wetting and drying, freezing or substances in the water can affect the durability of materials in different ways. We therefore do not treat watertightness as the only requirement when a solution must also withstand movement, wear or chemical exposure. Specific justification is needed where protection cannot be installed on the side exposed to water pressure, or where the condition of the substrate limits standard options. The combined effect of these constraints determines whether the project needs a tailored protective solution or structural alterations.
Loads and changes in conditions of use
When a building’s use changes, we first assess whether the existing structure can carry the new loads associated with the intended use. Changes to the layout of storage space, production areas or building services equipment can increase both the load on the floor and how unevenly it is distributed. What matters is not just the total weight of the equipment, but also the position of its support points and how the load is transferred to load-bearing elements. A standard solution may not be sufficient where forces are concentrated over a small area. In such cases, the design may require structural strengthening or a separate supporting structure. We establish what is needed through calculations and checks of existing conditions, working with a qualified designer.
Alongside permanent loads, we account for the effects of movement, vibration and impact across the full range of intended use. Rotating equipment, moving lifting mechanisms or repeated handling of goods may require a solution that cannot be defined by checking static loads alone. Vibration can interfere with the use of rooms and affect connections and sensitive equipment. It is therefore necessary to assess both the behaviour of the load-bearing structure and the transmission of these effects to adjacent rooms. Specialist construction work may include an isolated equipment base, a vibration-damping layer or redesigned connections. The right solution must be based on the specific equipment data and the properties of the structure.
Changes in operating conditions can create a need for a bespoke solution even when the weight acting on the structure does not increase significantly. Higher temperatures, chemical exposure or frequent washing may make the existing material or surface protection unsuitable. Fire safety, hygiene and maintenance requirements must also be considered if the room’s new purpose changes them. Special protection or a complete surface system may therefore be needed instead of a conventional finish. We treat such changes as part of the design brief, rather than simply as a material substitution. Requirements must be defined according to the activities carried out in the space, and their interaction with other construction solutions must be checked.
Baseline information and investigations for bespoke solutions
To establish the basis for a bespoke solution, we need information describing both the intended use and the actual condition of the existing building. Previous designs and as-built documentation help us understand how the structure is built, but their accuracy must be checked on site where necessary. Alterations, concealed damage or undocumented openings may change the initial assessment. We therefore distinguish between information obtained from documents, data confirmed on site and assumptions that still need to be checked. This helps avoid basing a solution on an unverified assumption. Missing information must be noted in the design brief, together with the question the investigation needs to answer.
We select investigations according to the question that needs answering, rather than simply the measuring equipment or sampling method available, so that the results support design decisions. Assessing load-bearing capacity may require testing material properties, checking reinforcement positions or opening up the structure. For moisture-related problems, it is important to establish what causes water to move through the building, rather than merely describing the visible damage. Ground and foundation issues may require a geotechnical investigation. The scope of investigations must take account of the building’s condition and the impact of the proposed intervention. A limited investigation does not automatically justify conclusions about the entire building.
Baseline information also includes the conditions under which the bespoke solution must perform in everyday use after construction is complete. For example, exposure to water, chemicals, temperature and mechanical wear must be described, and maintenance options established. For equipment, we need the manufacturer’s load data and installation requirements, not just the equipment name or a general description. Investigation results must be linked to a specific design decision so that their significance is clear. If the data remains contradictory, the uncertainty must be discussed before the solution is approved. Assumptions and any need to verify them must remain clearly identified in the design documentation.
- Condition and materials of existing structures
- Planned loads and environmental exposure
- Data confirmed by investigations and unresolved questions
- Equipment installation and maintenance requirements
Defining the scope of specialist work in the design
When defining the scope of specialist work, we first describe the technical problem the solution must resolve and the performance it must deliver. A general note about strengthening a structure or improving moisture protection is not a sufficient basis for carrying out the work. The design must show the location and extent of the intervention and how it relates to existing and proposed parts of the building. It must also distinguish between elements to be retained, removed and replaced. This makes it possible to assess whether the proposed work resolves the identified problem or merely addresses its visible effects. The scope of work must also be clear to those preparing other parts of the design and to the contractor.
The description of a bespoke solution must also cover conditions during construction, as the performance of the finished structure does not account for every stage of the work. Creating an opening, removing a damaged section or redistributing loads may require temporary support and a specific sequence of work. These needs must be set out in the design rather than left entirely to decisions made on site. We also define the conditions that must be met before the next stage can begin. If the solution depends on what is revealed when the structure is opened up, the design must describe how further decisions will be made. An unexpected finding may call for a review of the design decision, rather than proceeding automatically.
The scope of work is sufficiently defined when the design also sets out how the required performance will be demonstrated and the basis for its assessment. This requires a description of the relevant material properties, execution requirements and necessary checks, suited to the nature of the solution. Not all specialist construction work can be assessed using the same inspection method or by visual inspection alone. Where necessary, provision must be made for measurements, tests or checks of the documentation for the system being used. We link these requirements to the original objective so that assessment goes beyond simply checking that the material name matches the specification. This keeps the reasoning behind the bespoke solution traceable from the initial information through to the criteria for accepting the work.
Key takeaways
-
Requirements drive the need for a bespoke solution Specialist construction work may be needed when structural characteristics, exposure to water, loads or the service environment call for an approach beyond a standard solution.
-
Investigations must support decisions Initial information and investigations must address specific design questions. Unverified assumptions must be distinguished from confirmed information.
-
The design must define the full scope of work The description of a bespoke solution must cover the scope of work, conditions during construction and the method for demonstrating the required performance.
Sources
This article is for general information only and does not replace professional advice.