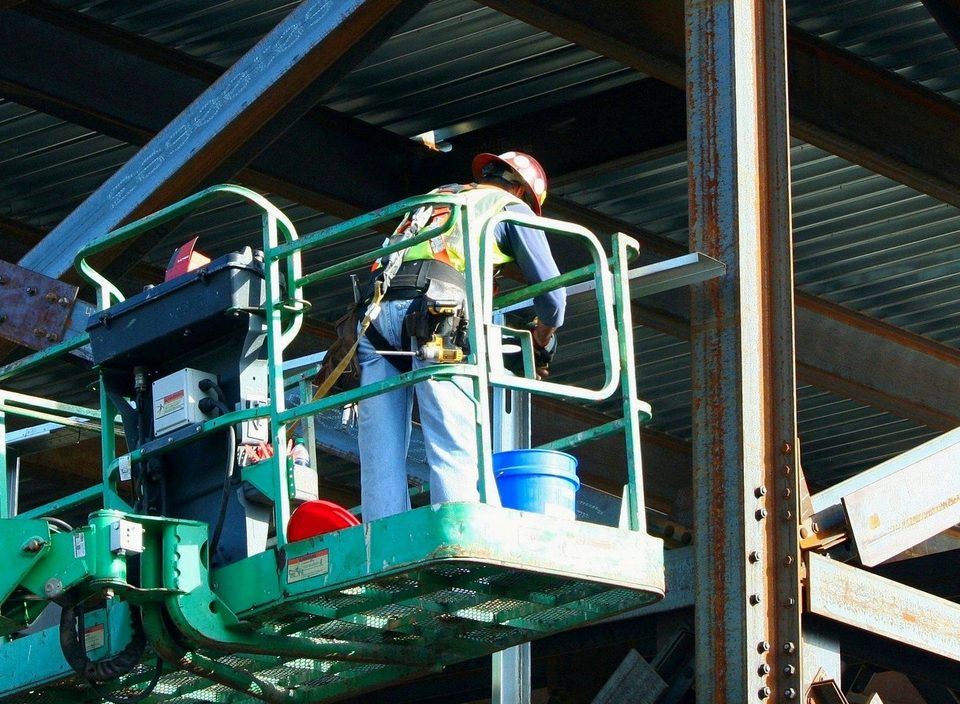
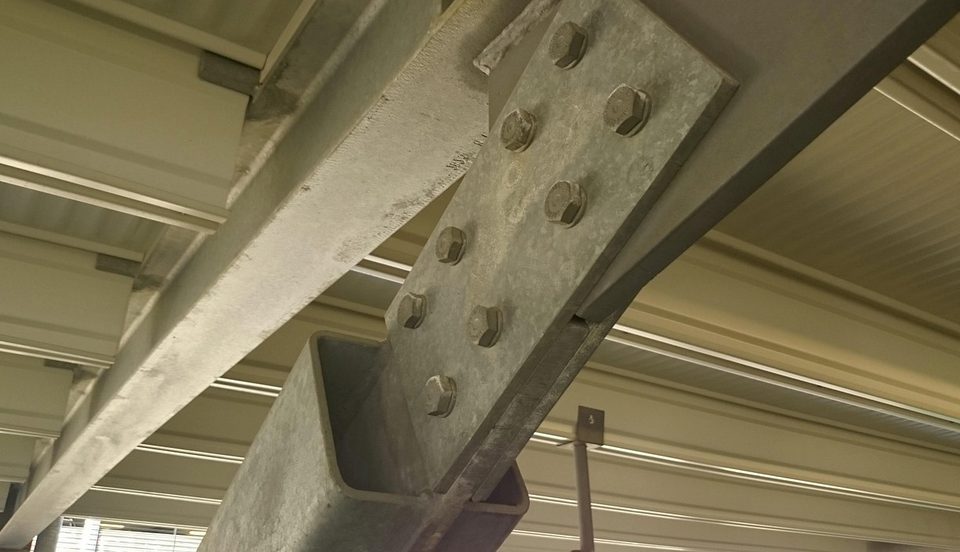
How do you organise construction work in an occupied building?
Planning construction work in an occupied building goes beyond the work area and schedule. We cover restrictions on use, access routes, disruption management, building services interruptions and cooperation between contractors, through to handing the premises over to the user.
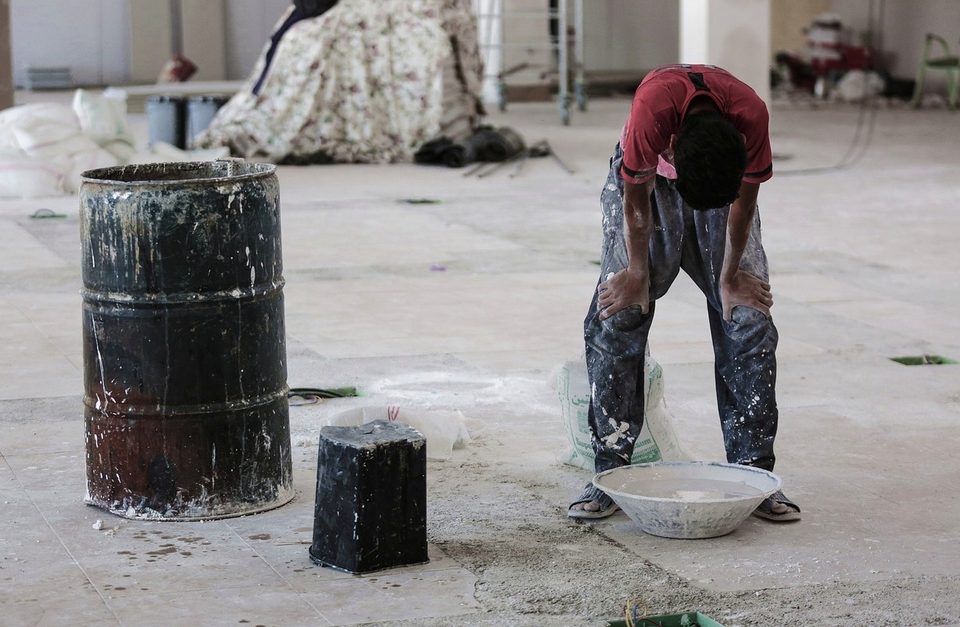
The handover must give users a clear understanding of the conditions for using the space.
Constraints arising from building use
We start planning the work by identifying which activities must continue in the building during construction and which can be temporarily relocated. Together with the building representative, we clarify when rooms are used, which activities are sensitive to disruption and how people normally move through the building. Visitors, people with reduced mobility and users who need assistance require particular consideration. Their needs affect both the work area boundaries and the suitability of temporary entrances. On this basis, we determine where work can proceed while the building remains in use and where activities must be scheduled separately or a room temporarily closed.
Keeping a building in use does not mean that all construction work can be carried out during normal working hours or in close proximity to its users. We assess the proposed working methods against the intended use of the rooms and identify situations where a barrier alone cannot provide the necessary level of safety. In such cases, we plan to vacate the room, change the sequence of work or temporarily suspend activities. The agreement must also specify who may change a restriction and whose consent is required. This ensures that the decision to start work does not depend solely on an on-site verbal discussion or users' assumptions.
We document the restrictions in a work plan that both those carrying out the work and the building representative can use for day-to-day decisions. We describe the permitted work areas, the rooms that will remain in use and the activities that require users to be notified separately in advance. The notice explains what will change, which access routes will be affected and how to get in touch with questions or reports of hazards. If the building's use changes during construction, we also review the arrangements that were previously suitable. Any change must be communicated to all affected parties before existing access or room availability actually changes.
Separating the work area and managing access routes
We set the work area boundary according to the hazards of the work, not simply the position of the door to the room being renovated. We consider material handling, the use of tools and equipment, and the possibility of falling objects beyond the immediate work location. The barrier must prevent unauthorised people from entering the danger zone and remain suitable throughout the work phase. Warning tape alone is no substitute for a rigid barrier where someone could come into direct contact with a hazard. We arrange access so that the work area does not become a passageway and unauthorised people cannot accidentally enter through an open door.
Where possible, we keep routes used by building occupants separate from those used to transport construction materials and remove waste, as crossing routes create additional hazards. Where separate routes are not possible, we agree on movement times and how crossing points will be controlled. Temporary access routes must be passable, adequately lit and free of trailing cables or uncovered openings that could cause trips. Door operation and access with mobility aids must be checked in the actual space, not just on a plan. Changes to escape routes require advance planning and must not obstruct safe evacuation.
We check temporary access arrangements whenever the work area expands, materials arrive or a passage is temporarily closed. A barrier that was suitable during the previous phase may be too close to machinery or obstruct a necessary exit during the next stage of work. We therefore assign responsibility for monitoring the condition of barriers, signs and passageways and correcting any deficiencies. At the end of the working day, the separation must still be effective without continuous on-site supervision if users continue to move around the building. Our checks include the following questions to help assess how well the arrangements work in practice.
- Can access to the work area be controlled?
- Do signs provide continuous guidance to the destination?
- Are escape routes clear?
- Are transport route crossing points controlled?
Controlling dust, noise and vibration
We start by controlling disruption at its source, because dust that has spread into rooms or vibration transmitted through structures is harder to contain. We select working methods and equipment to suit the material, the nature of the work and the use of adjacent rooms. For dust control, we plan suitable local extraction, tight containment of the work area and cleaning methods. We use wet methods only where they are compatible with the substrate, electrical safety and surrounding structures. Before work begins, we must also assess whether the material to be worked on may contain hazardous substances and therefore require separate handling and specific protective measures.
The effectiveness of dust containment also depends on how people and materials enter and leave the work area. We plan how to seal doorways, package waste and clean transport routes so that contamination does not spread into occupied areas. To prevent it from spreading through ventilation, airflow must be assessed together with the party responsible for the building services. Where necessary, suitable pressure differentials and filtration are planned, taking the building’s ventilation and fire safety into account. Simply covering a ventilation opening is not a properly considered solution, as it may affect air exchange in other rooms or prevent the system from operating as intended.
For noise and vibration, we identify before work begins which activities could disrupt the use of rooms or affect sensitive equipment. Wherever possible, we choose methods with lower impact loads and avoid carrying out disruptive work simultaneously in nearby work areas. We coordinate working hours with occupants’ activities, but scheduling does not replace the necessary protective measures or occupational safety requirements. Where necessary, we involve a qualified specialist to determine whether monitoring is needed and establish suitable assessment criteria. If an unexpected effect occurs, we stop the work causing it and clarify the conditions for continuing before restarting.
Coordinating building services shutdowns
Before shutting down a building service, we work with the building manager to establish which rooms, equipment and users the planned intervention will actually affect, and which dependencies might not be immediately apparent. We do not rely solely on working drawings: before work begins, we check on site how existing connections operate and how they can be isolated. An interruption to electricity, water, ventilation or communications can also disrupt rooms where no construction work is taking place. We therefore define the scope of the shutdown around the building’s operational needs and agree on temporary arrangements. Shutdown arrangements must be communicated to all affected parties before the system is switched off.
Our shutdown notice clearly explains which service will be interrupted, which area will be affected and how users should prepare by adjusting their usual activities. We also specify who can provide further information and how updates will be communicated if the work differs from the original plan or an additional obstacle arises. We assess the need for temporary power, water or ventilation according to the intended use of the rooms and the applicable safety requirements. Shutting down safety systems requires separately planned alternative measures and a clear allocation of responsibilities. If a suitable solution has not been agreed, we do not consider the shutdown ready to proceed.
We plan the restart just as thoroughly as the shutdown, because restoring a connection does not in itself confirm that the full service is operating correctly in the affected rooms and equipment. We agree in advance who will check connections, settings and system operation, and who will be authorised to resume normal use once the checks are complete. Depending on the nature of the work, we check, for example, for leaks, the availability of power or the operation of ventilation in the affected rooms. We provide the building manager with information on the changes made and any restrictions on use. If a check reveals an issue, use of the relevant system or area remains restricted until the fault is resolved.
Coordinating contractors’ activities
We align contractors’ activities within a shared sequence of work that sets out technical dependencies, restrictions arising from the building’s day-to-day use and any temporary arrangements required. Simply collecting separate schedules is not enough when several trades need to work in the same room or access must be maintained for building users. We establish who will consolidate changes, resolve overlaps between work areas and confirm the conditions for starting the next activity before the teams arrive. It is particularly important to agree when the preceding work can actually be handed over for the next stage. This ensures that an activity is not treated as complete while a required follow-up check is still outstanding.
As part of our shared working arrangements, we agree on material movements, lifting operations, waste removal and the use of temporary storage areas so that they do not interfere with building operations or block agreed access routes. We also recognise that protective measures or temporary connections installed by one contractor may be needed by others throughout the work phase. These are not removed simply because that contractor has finished their own work. Before making a change, we assess its impact on adjacent areas, building services and users’ movement, and notify the affected parties. If conditions change, we review the sequence of work before starting the next activity.
When coordinating work, we focus on decisions that directly affect safety, access or the ability to start the next task, rather than solely on each contractor’s progress within their own work area. For every outstanding issue, we agree on a responsible person and the condition that must be met before the issue can be considered resolved and this information shared with the other parties. We give building users the information that affects their activities, rather than every detail of the construction discussions. Contractors, on the other hand, must be clear about which restrictions apply and who is authorised to change them. Clear communication helps prevent different parties from acting on conflicting instructions.
- Shared overview of work areas and sequencing
- Coordination of service interruptions and temporary connections
- Arrangements for material deliveries and waste removal
- Change approval and notification procedure
Handing the work area back to the building user
We begin the handover by checking whether the space can be used safely for its intended purpose, rather than simply judging whether the construction work looks finished and tidy. We inspect access routes, barriers, surfaces, installed equipment and temporary arrangements associated with the work that could prevent normal use or need to be removed before use. Cleaning must also cover dirt carried into adjacent areas during the work and surfaces accessible to users. Where necessary, we distinguish between construction completion and a space that still needs adjustments or further checks. We agree on the conditions for bringing the space into use with the building manager before finally removing protective measures.
At handover, we record the scope of the completed work, the status of inspections and any defects that still need to be rectified before the agreed use can be fully restored in the area concerned, together with the building manager. For each defect, we specify whether it affects safety, the usability of the space or only the final finish, and how access for remedial work will be arranged. A defect that affects use is not merely noted in a document: it is addressed with the necessary restriction or another appropriate measure. We provide the available operating and maintenance instructions and explain any conditions of use that have changed as a result of the work. The documents must clearly distinguish what has been accepted from what remains unresolved.
For a partial handover, we mark the boundary of the area being brought into use so that users do not have to decide for themselves where construction continues and which routes are permitted. We maintain the separation of the remaining work areas and check that subsequent deliveries and activities will not make the reopened spaces unsafe to use or obstruct evacuation when needed. We replace temporary instructions with information suitable for normal use and remove outdated notices that could mislead people. We agree on how defects discovered after handover should be reported and how access for repairs will be arranged if needed. The handover must give users a clear understanding of the conditions for using the space.
Key takeaways
-
Work area separation must support building use Work area boundaries, safe access routes, and dust, noise and vibration control must reflect the building’s actual usage needs.
-
Interruptions and work sequencing require joint agreement We identify the affected areas, responsible parties, temporary arrangements and notification procedure, and check that building services are working before restoring normal use.
-
Completed work does not automatically mean a usable space Before handover, we check safety, tidiness and system operation, and record any remaining defects along with the necessary restrictions on use.
Sources
This article is for general information only and does not replace professional advice.